
12
$4,500 Rent
Listed 1 hour
401 - 900 WILSON ROAD N #401
· 3
· 2.0
· 1
· 1800 - 1999
Key Facts
Key facts for 401 - 900 WILSON ROAD N #401
Property Type
Condo
Parking
Garage: Yes, 1 parking
MLS #
E14165074
Size
1800 - 1999 sqft
Basement
None
Listed on
-
Lot size
-
Tax
-
Days on Market
-
Year Built
-
Maintenance Fee
-

Description
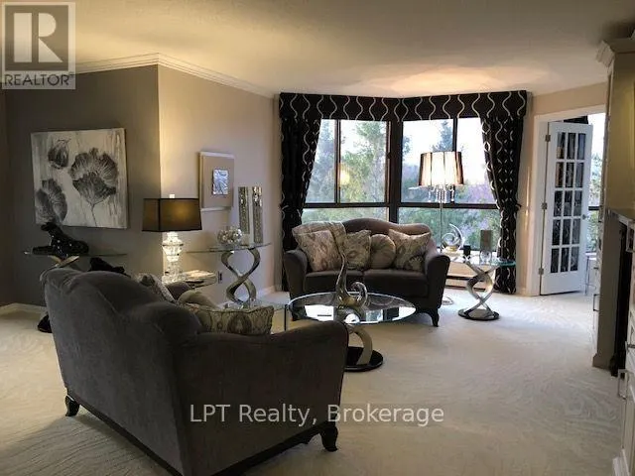
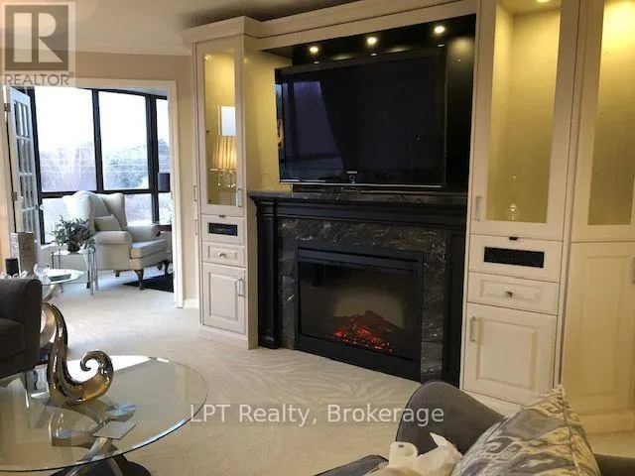
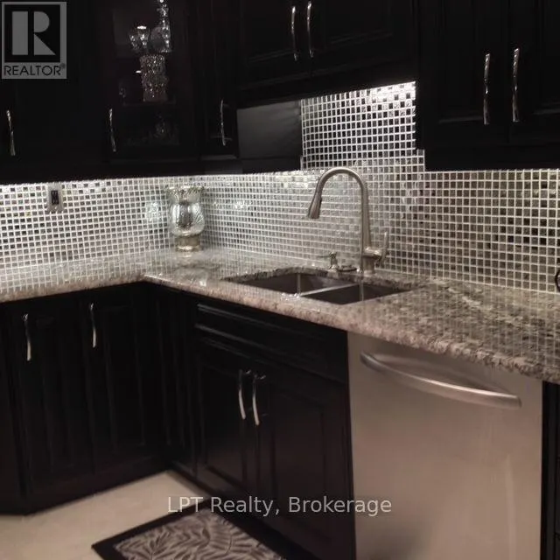
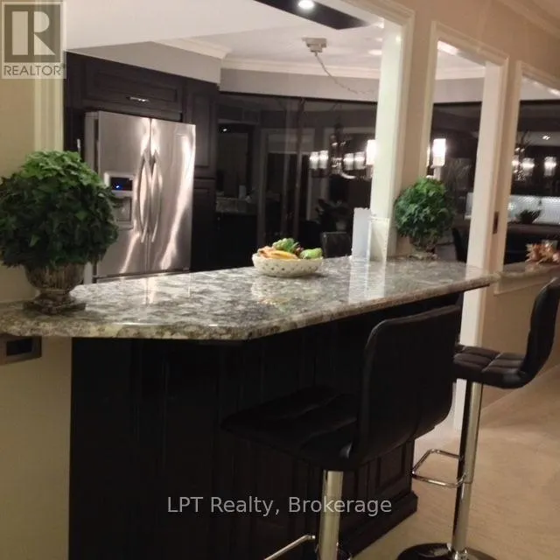
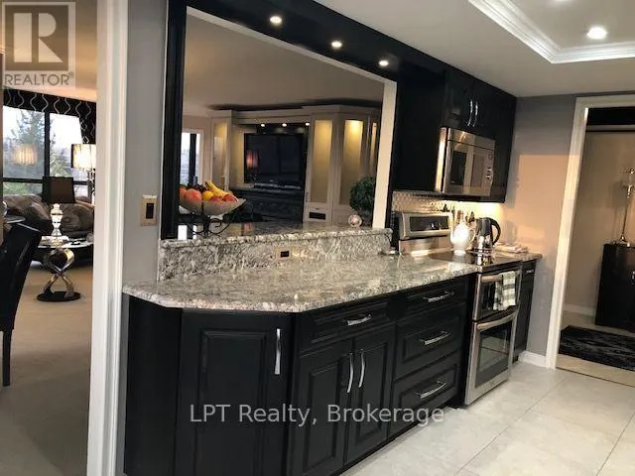
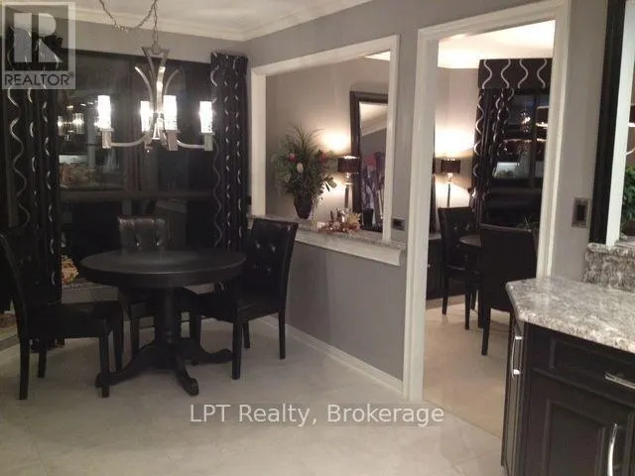
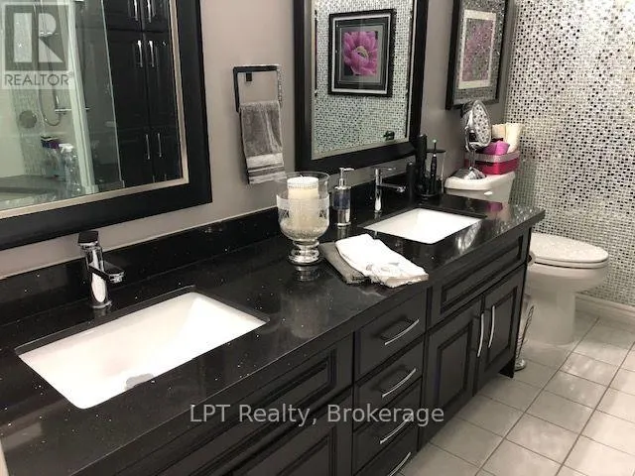
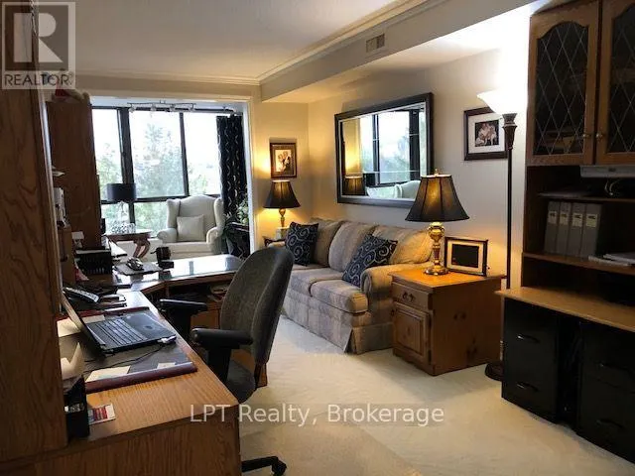
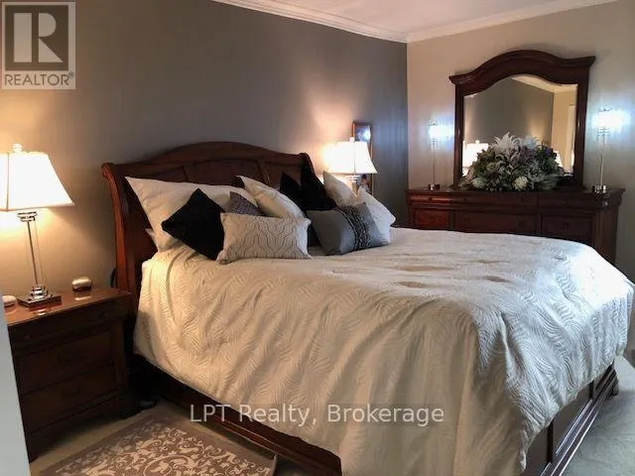
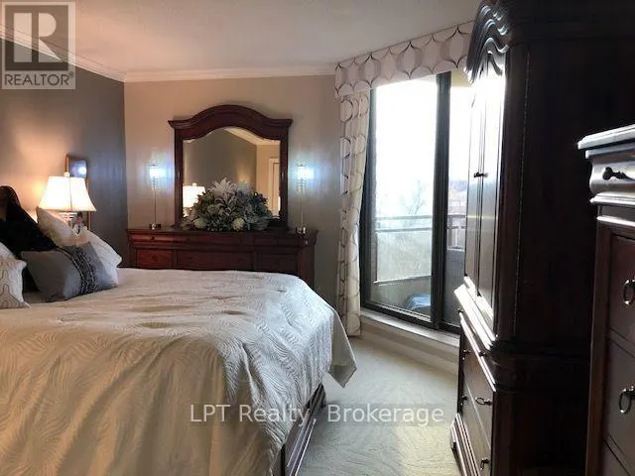
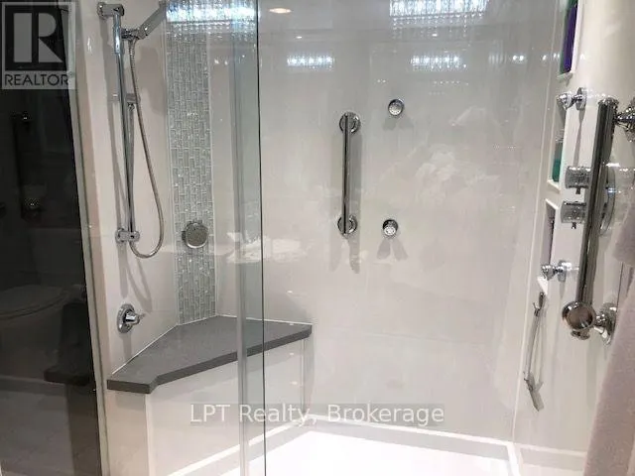
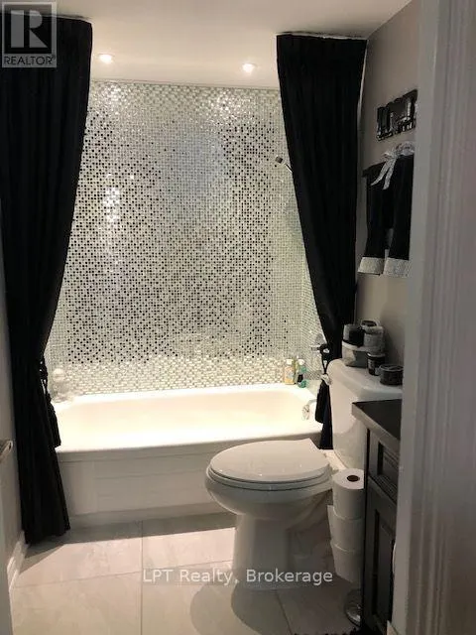
It's More Than a Residence - It's a Lifestyle! Welcome to the Prestigious Sapphire Suite at Plaza 900. Discover an exceptional blend of space, elegance and lifestyle in one of Oshawa's most sought-after condominium buildings. The coveted Sapphire suite offers nearly 2,000 sq. ft. of beautifully appo...inted living space and one of Plaza 900's largest and most desirable floorplans.This exceptional 2-bedroom plus den suite features a generously sized 17'8" x 10' study, ideal for a home office, guest space or additional living area. Three west-facing walkouts from both bedrooms and the kitchen overlook a tranquil creek, scenic walking paths and mature treetops, offering a beautiful connection to nature and spectacular evening sunsets. Designed for both gracious entertaining and everyday comfort, the spacious layout features an impressive 22'6" x 13'4" living room, separate formal dining room, generous eat-in kitchen and a bright family room overlooking the charming conservatory. The expansive primary bedroom is complemented by a beautifully updated ensuite featuring a luxurious walk-in shower and abundant storage. A spacious second bedroom, additional full bathroom, separate laundry and ample storage complete this wonderful home. Enjoy a lifestyle of comfort and convenience with an exceptional selection of building amenities, including an indoor swimming pool, fitness centre, sauna, party room, library and more. Complete with underground parking, a substantial storage locker and the rare opportunity to rent a second parking space. Enjoy the freedom of low-maintenance living without compromising on space, comfort or sophistication. At Plaza 900, it's more than a place to call home - it's a lifestyle to be enjoyed. (id:10452)
Room Types
Bedroom 2
-
Dimensions 3.66 m x 3.05 m
120.16 sqft
Den
-
Dimensions 5.39 m x 3.05 m
176.95 sqft
Dining room
-
Dimensions 3.89 m x 3.66 m
153.25 sqft
Similar Properties (No results)
Listing courtesy of: LPT Realty
This REALTOR.ca listing content is owned and licensed by REALTOR® members of The Canadian Real Estate Association.