
23
$2,450 Rent
Listed 2 hours ago
303 - 145 CLAPPERTON STREET N
· 2
· 2.0
· 2
· 700 - 799
Key Facts
Key facts for 303 - 145 CLAPPERTON STREET N
Property Type
Condo
Parking
Garage: No, 2 parking
MLS #
S14160308
Size
700 - 799 sqft
Basement
None
Listed on
-
Lot size
-
Tax
-
Days on Market
-
Year Built
-
Maintenance Fee
-

Description
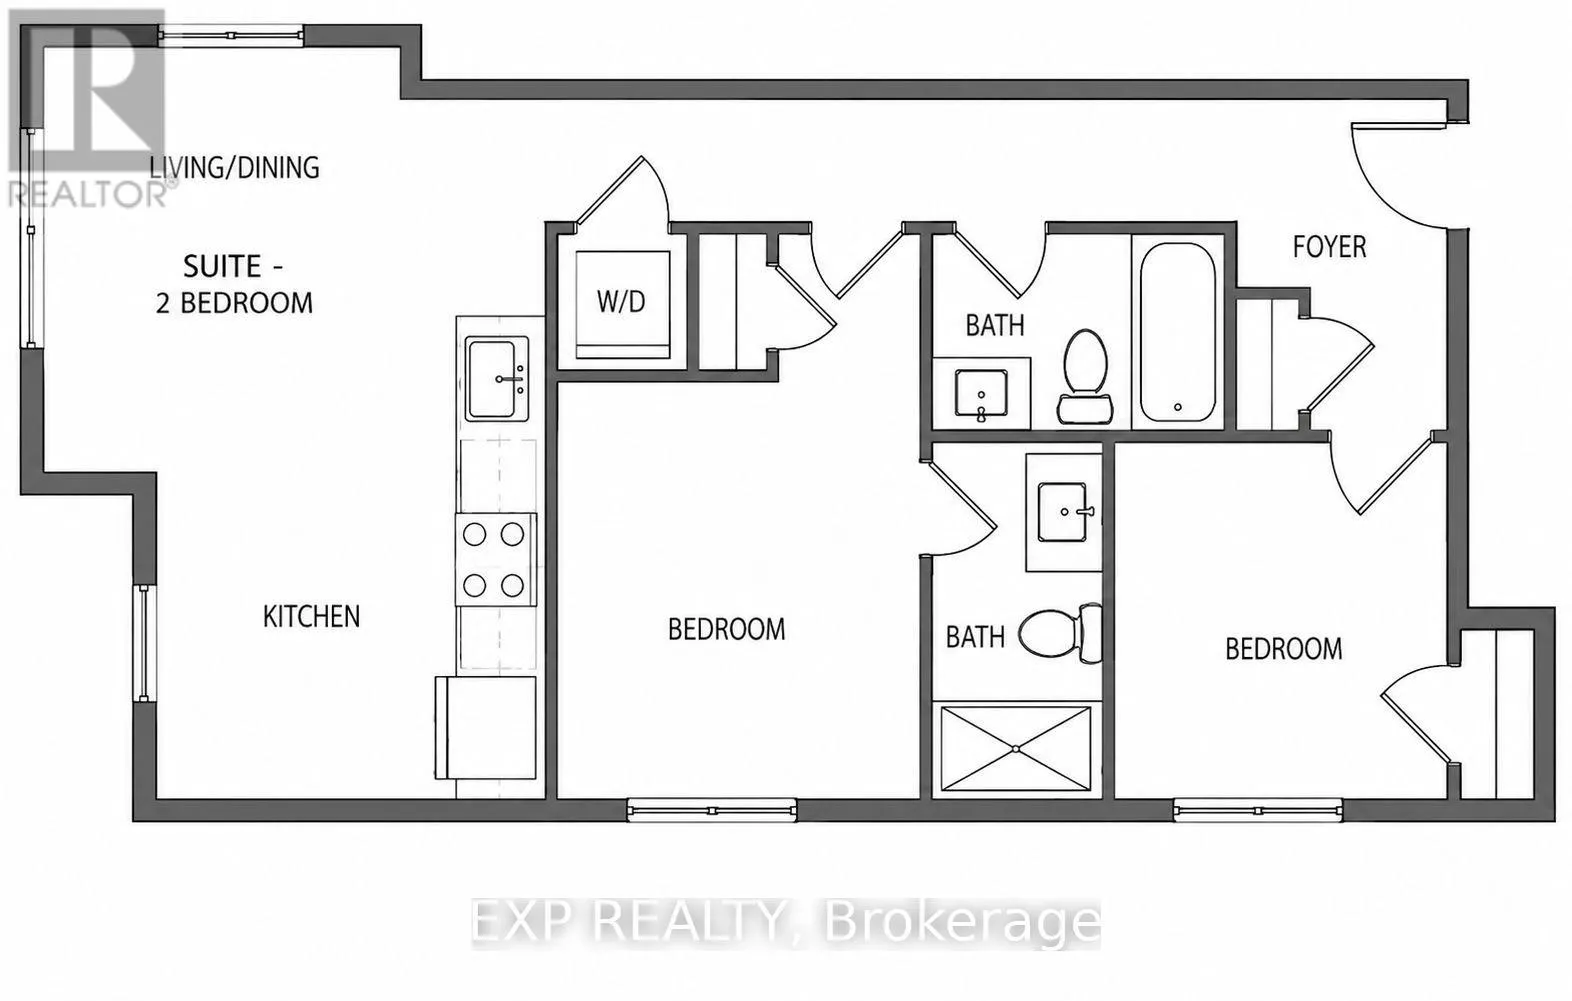
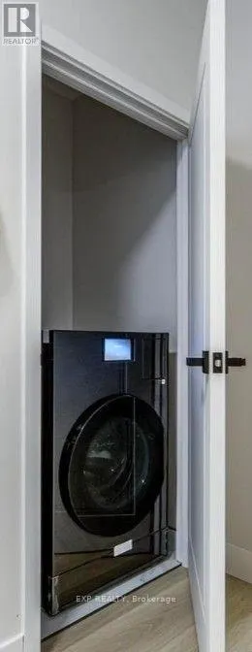
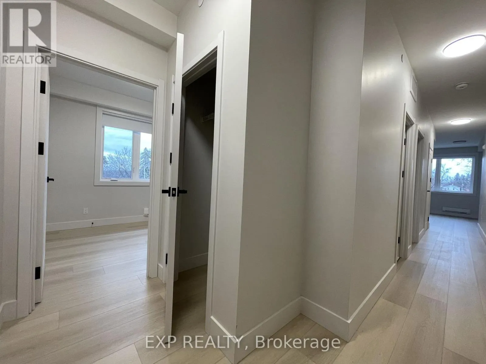
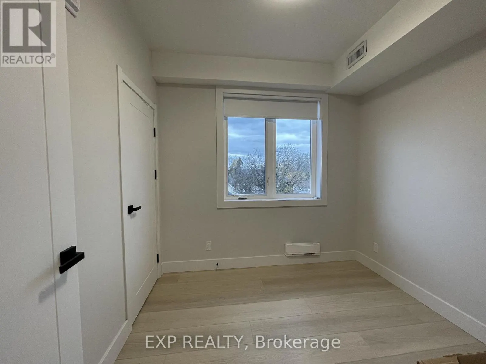
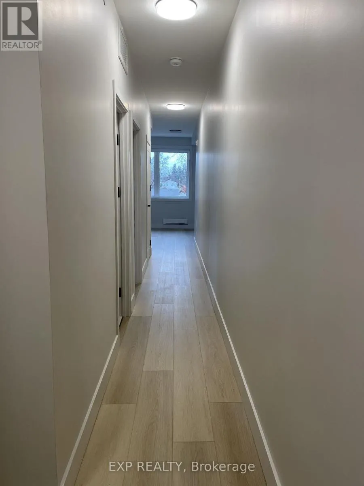
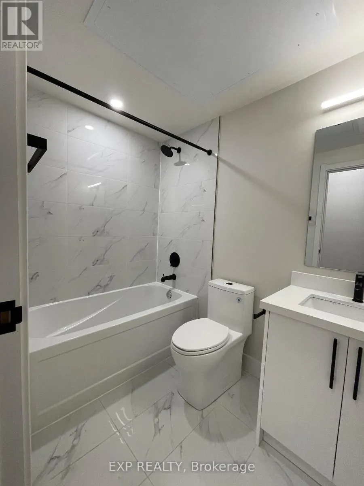
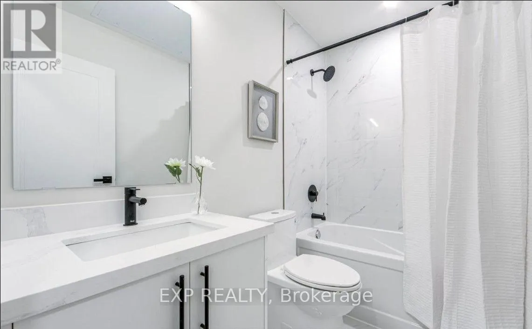
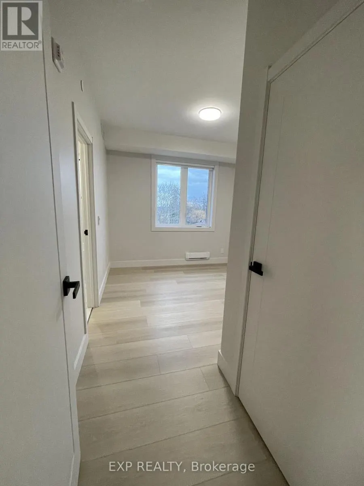
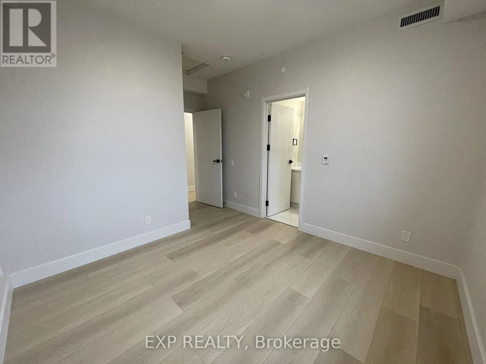
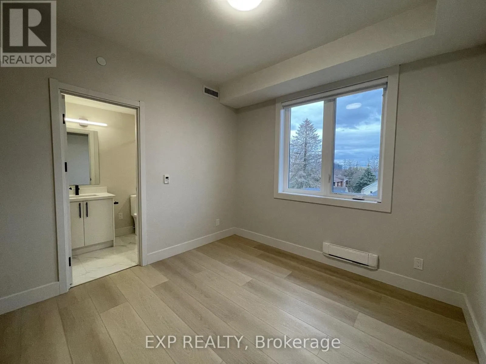
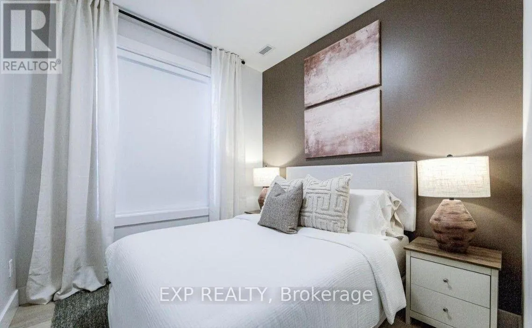
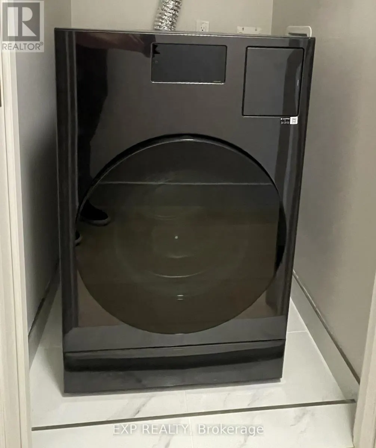
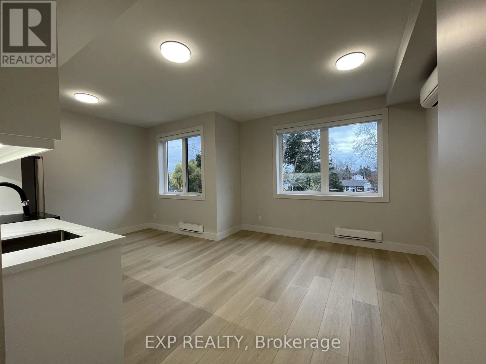
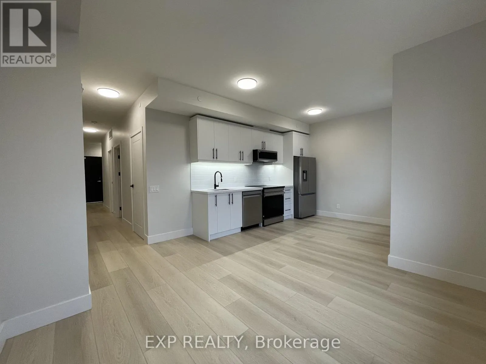
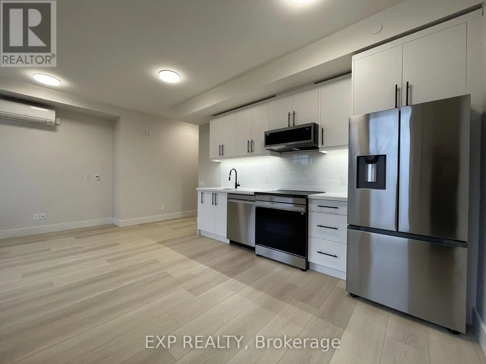
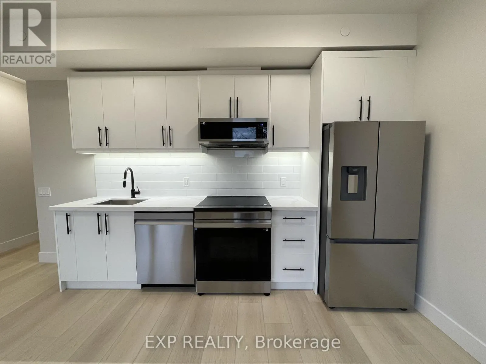
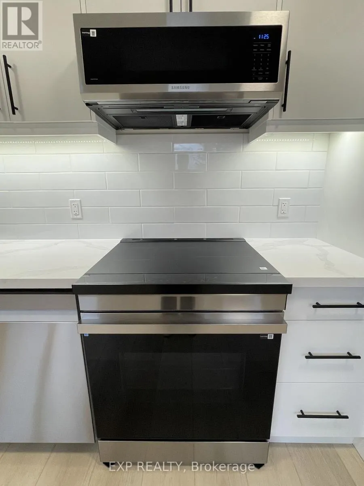
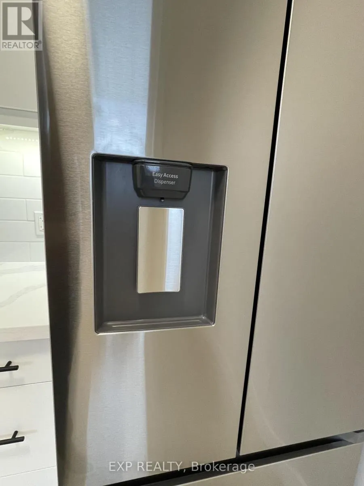
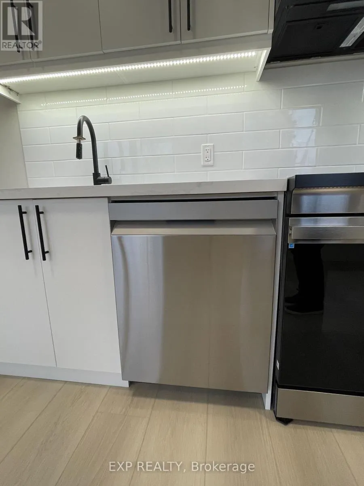
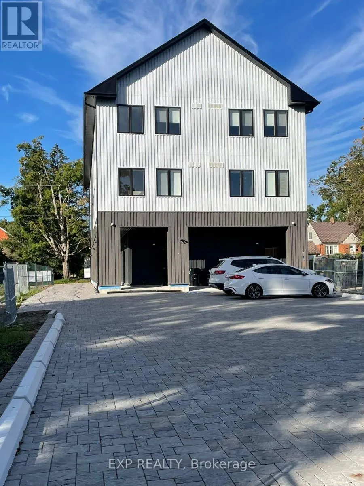
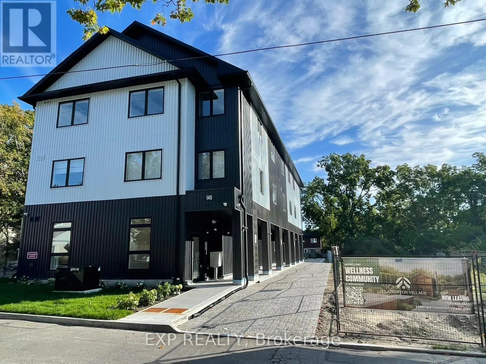
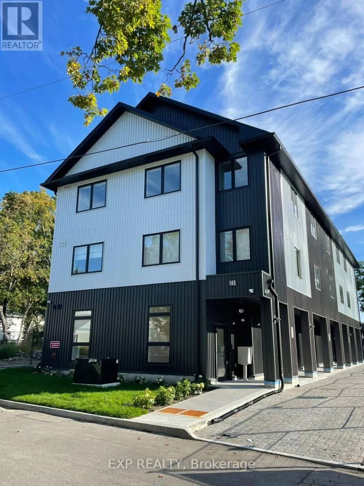
AVAILABLE IMMEDIATELY Brand-New Apartment - Never lived in, 2 Bedroom, 2 Bath, 2 Parking!. LIMITED TIME PROMO: 1 Month Free, 1 Year free parking & 1 Year membership to OrangeTheory Fitness. A SMART home with stainless steal appliances. Clapperton Village is Barrie's only health and wellness-focused ...luxury residential community. This boutique residence is exclusive and the first phase of a master-planned community designed around connection, well-being, and quality of life. You will enjoy exclusive access to private, tenant-only amenities including a complimentary coffee and espresso lounge, co-working space, fitness and yoga room, games lounge, and dedicated social gathering areas designed to support productivity, wellness, and community connection. High Ceilings, BIG Windows, Premium Finishes, Keyless Entry, 24-hour security surveillance. Thoughtfully designed with modern finishes, energy-efficient, sustainability-focused construction, and smart-home technology with moods and routines built in, including a smart TV on a wall mount. Clapperton Village delivers a living experience that stands apart from traditional rental communities. Located just steps from Downtown Barrie, Lake Simcoe's waterfront, trails, restaurants, cafes, and GO Transit, residents enjoy the perfect balance of convenience, nature, and community. Created for those who value wellness, connection, and a higher standard of living. As Clapperton Village continues to grow, the next phase (SPRING/SUMMER) will introduce an expanded collection of resident-exclusive amenities, including a Nordic-inspired wellness spa vibe featuring a sauna, hot tub, cold plunge and recovery spaces, outdoor BBQ and gathering areas, professionally designed biophilic landscapes, EV charging stations, co-working hubs, cafe-style lounges, DOG-friendly amenities, kid park, bicycle storage, and additional community-focused spaces designed to promote an active and connected lifestyle. (id:10452)
Room Types
Bedroom 2
-
Dimensions 2.87 m x 3.65 m
112.76 sqft
Dining room
-
Dimensions 11.88 m x 6.09 m
778.76 sqft
Kitchen
-
Dimensions 11.88 m x 6.09 m
778.76 sqft
Similar Properties (No results)
Listing courtesy of: EXP REALTY
This REALTOR.ca listing content is owned and licensed by REALTOR® members of The Canadian Real Estate Association.