54
$699,900 Sale
Listed 1 hour
538 Bolstad TURN
· 3
· 2.0
· 0
· 1595
Key Facts
Key facts for 538 Bolstad TURN
Property Type
House, Bi-level
Parking
Garage: Yes, 0 parking
MLS #
SK052882
Size
1595 sqft
Basement
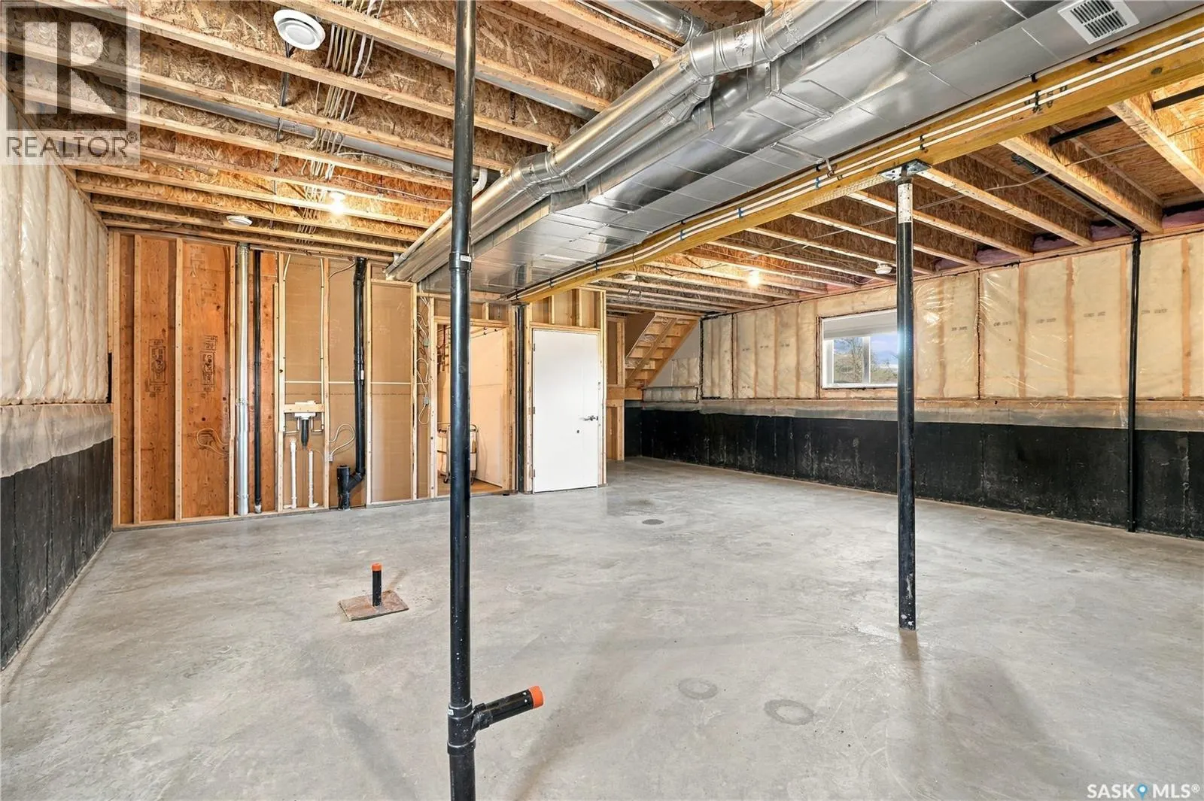
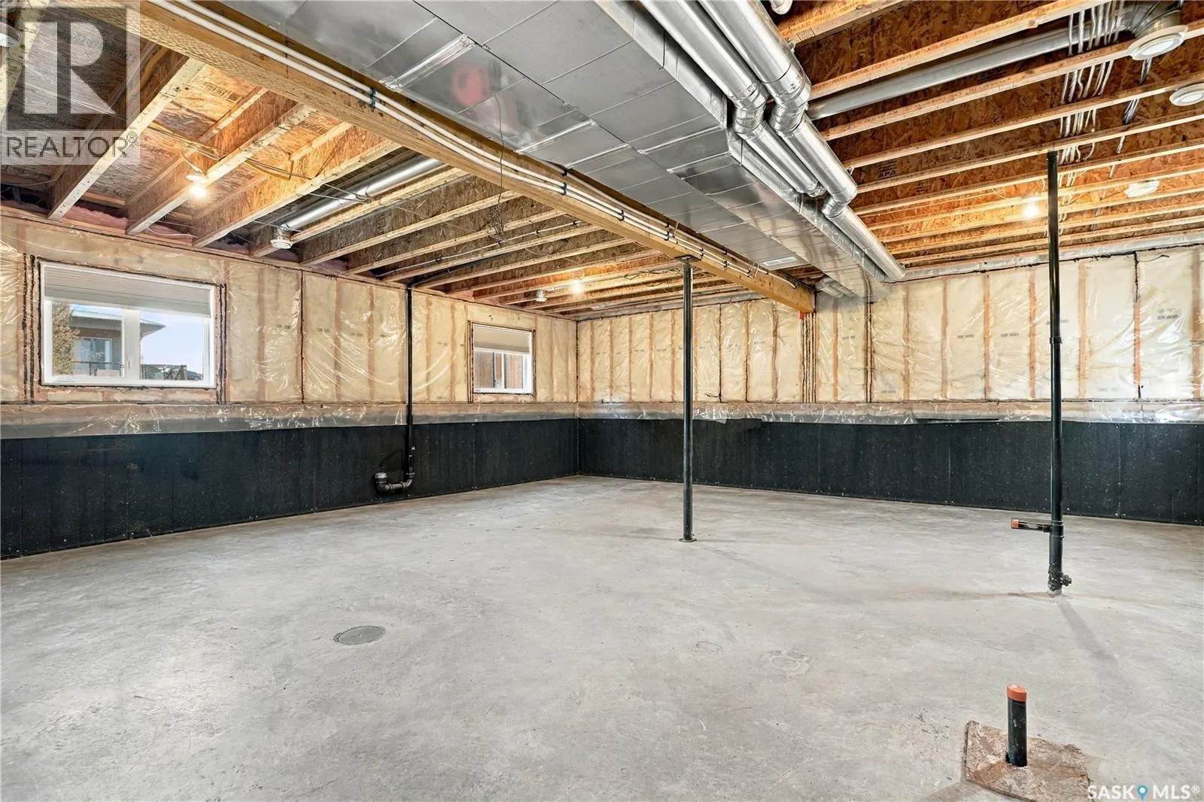
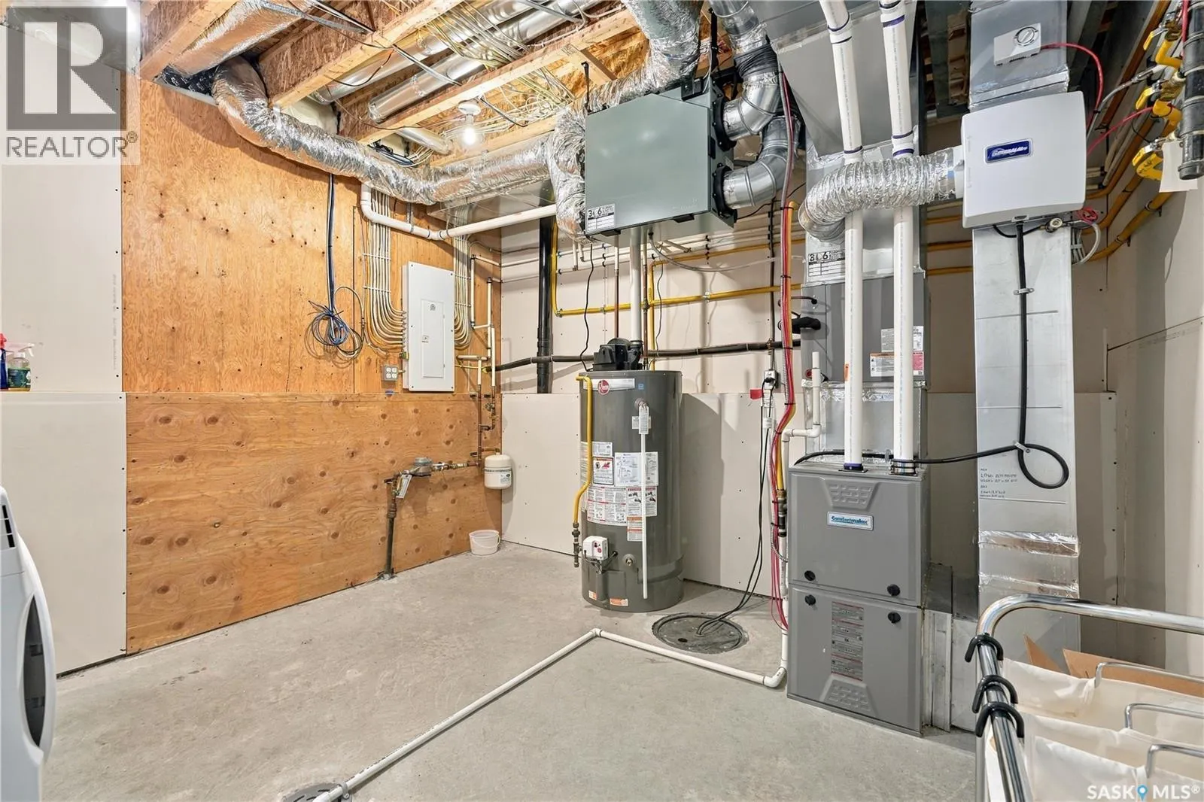
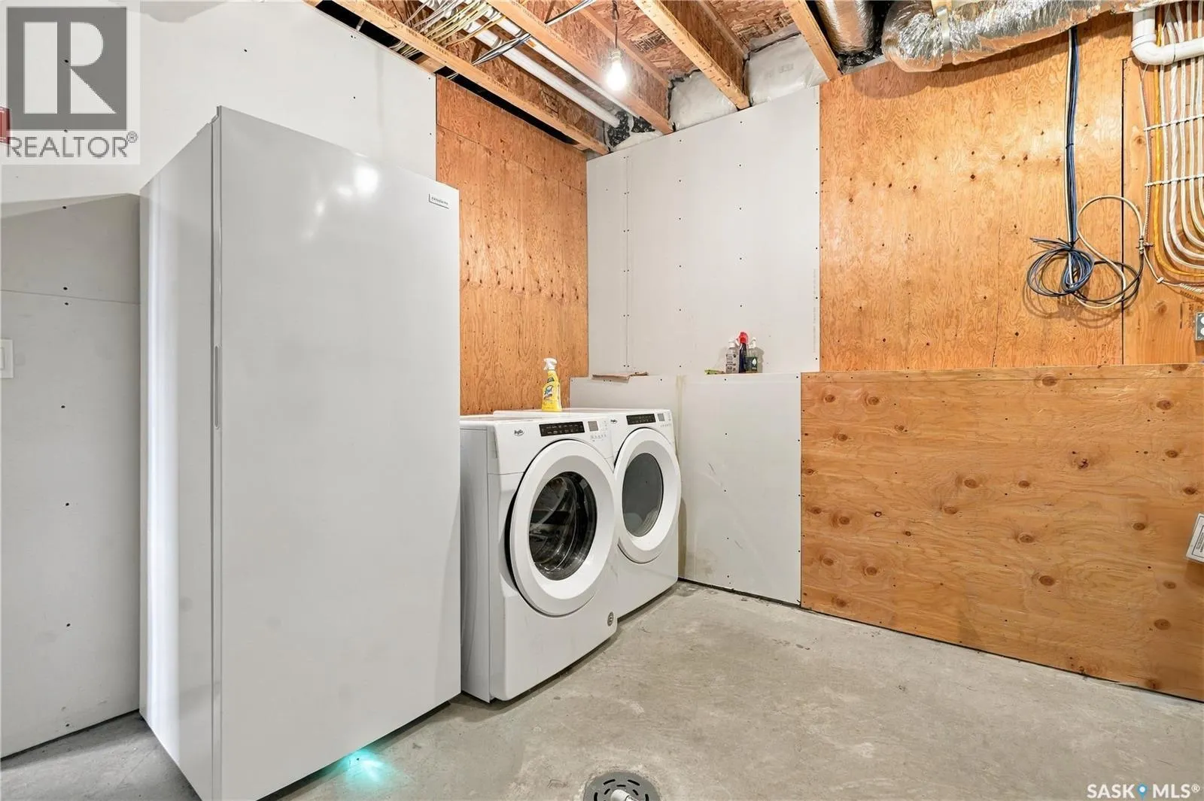
Unfinished, Full (Unfinished)
Listed on
-
Lot size
-
Tax
-
Days on Market
-
Year Built
2018
Maintenance Fee
-

Description
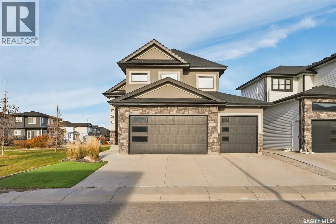
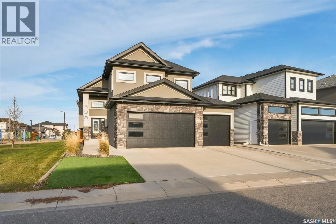
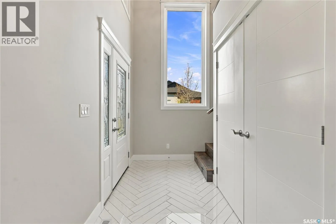
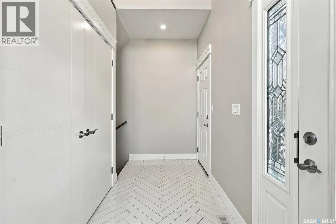
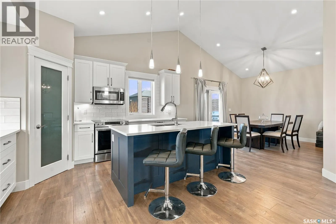
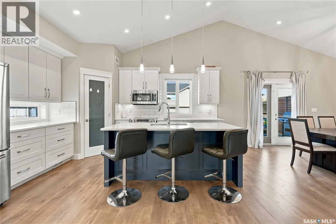
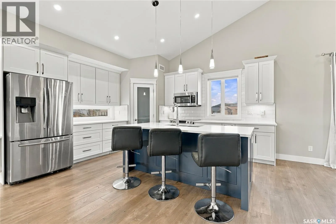
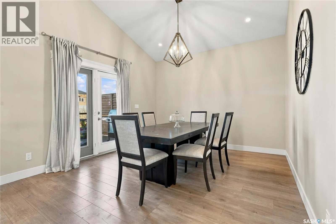
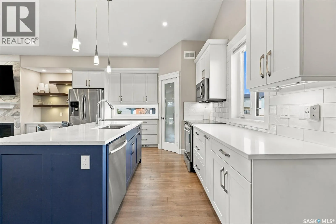
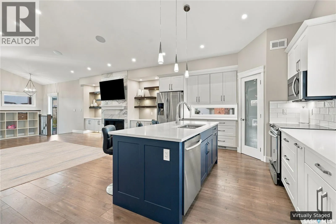
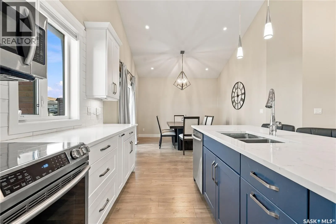
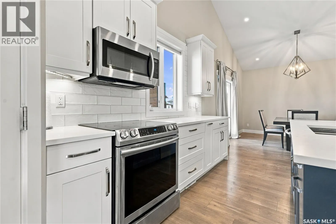
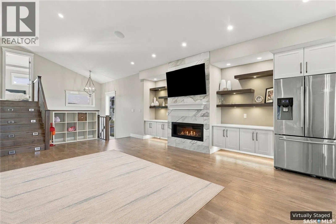
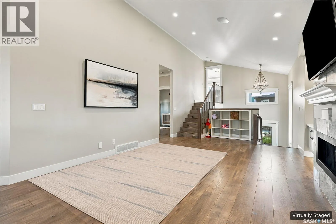
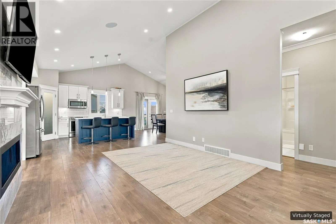
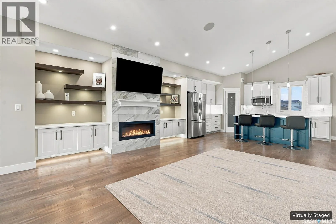
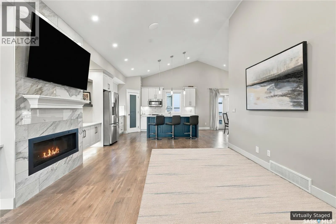
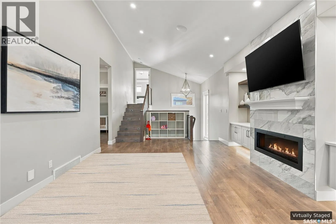
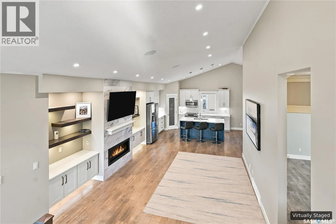
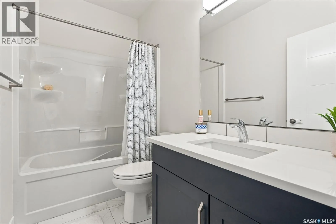
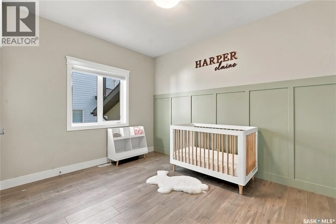
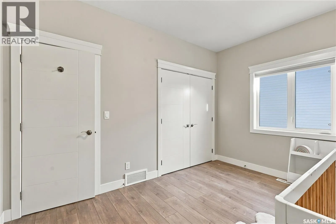
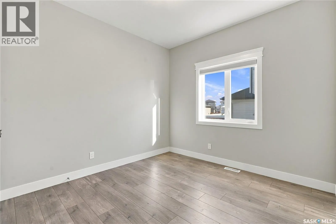
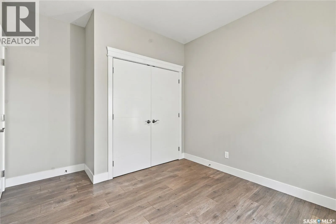
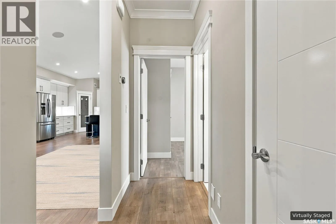
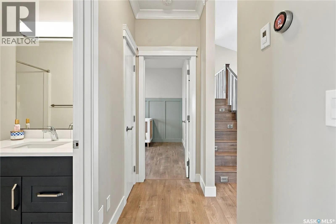
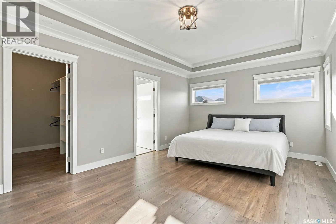
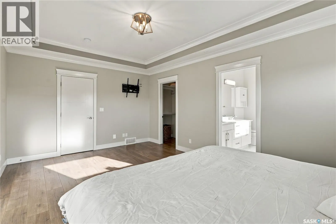
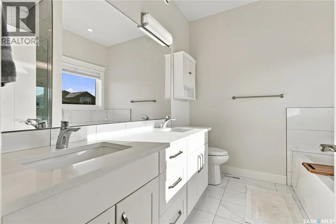
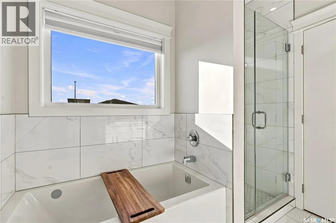
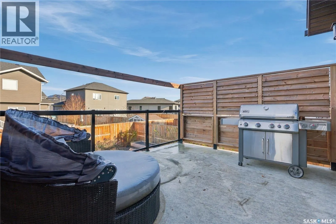
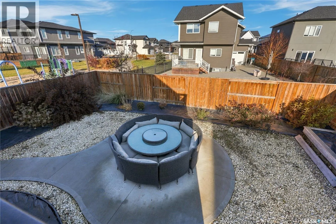
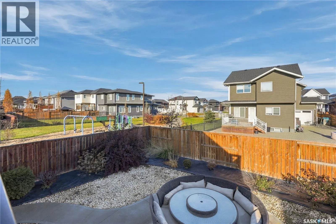
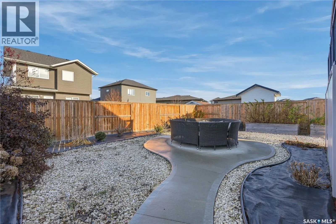
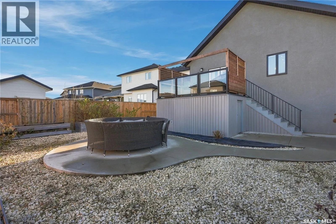
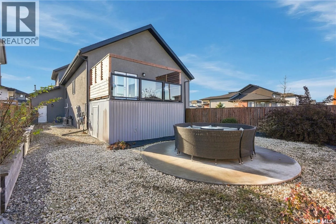
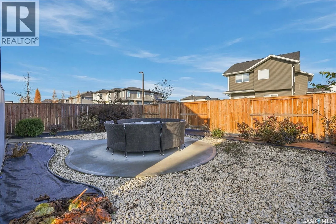
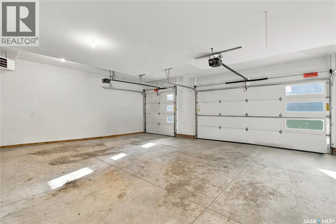
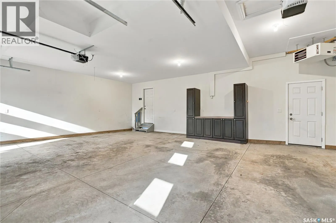
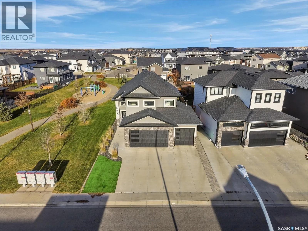
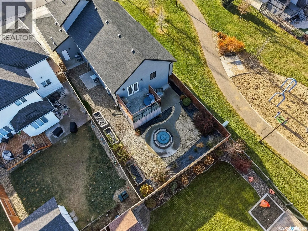
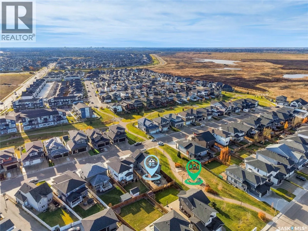
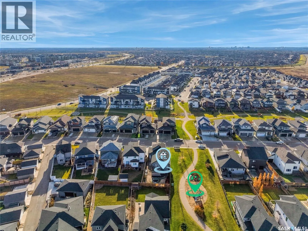
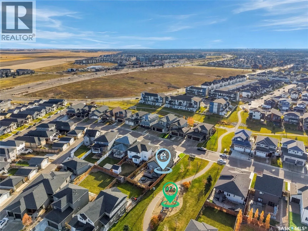
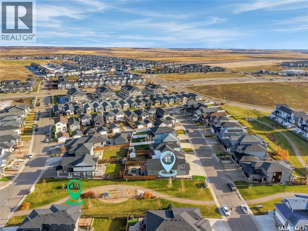
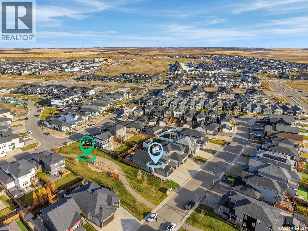
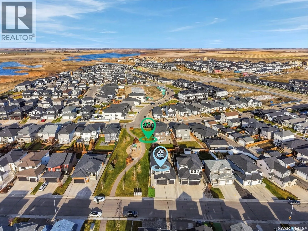
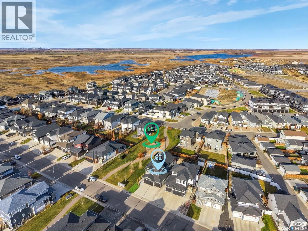
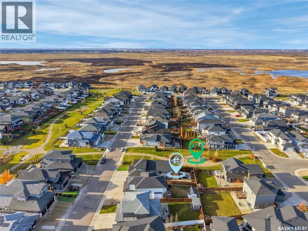
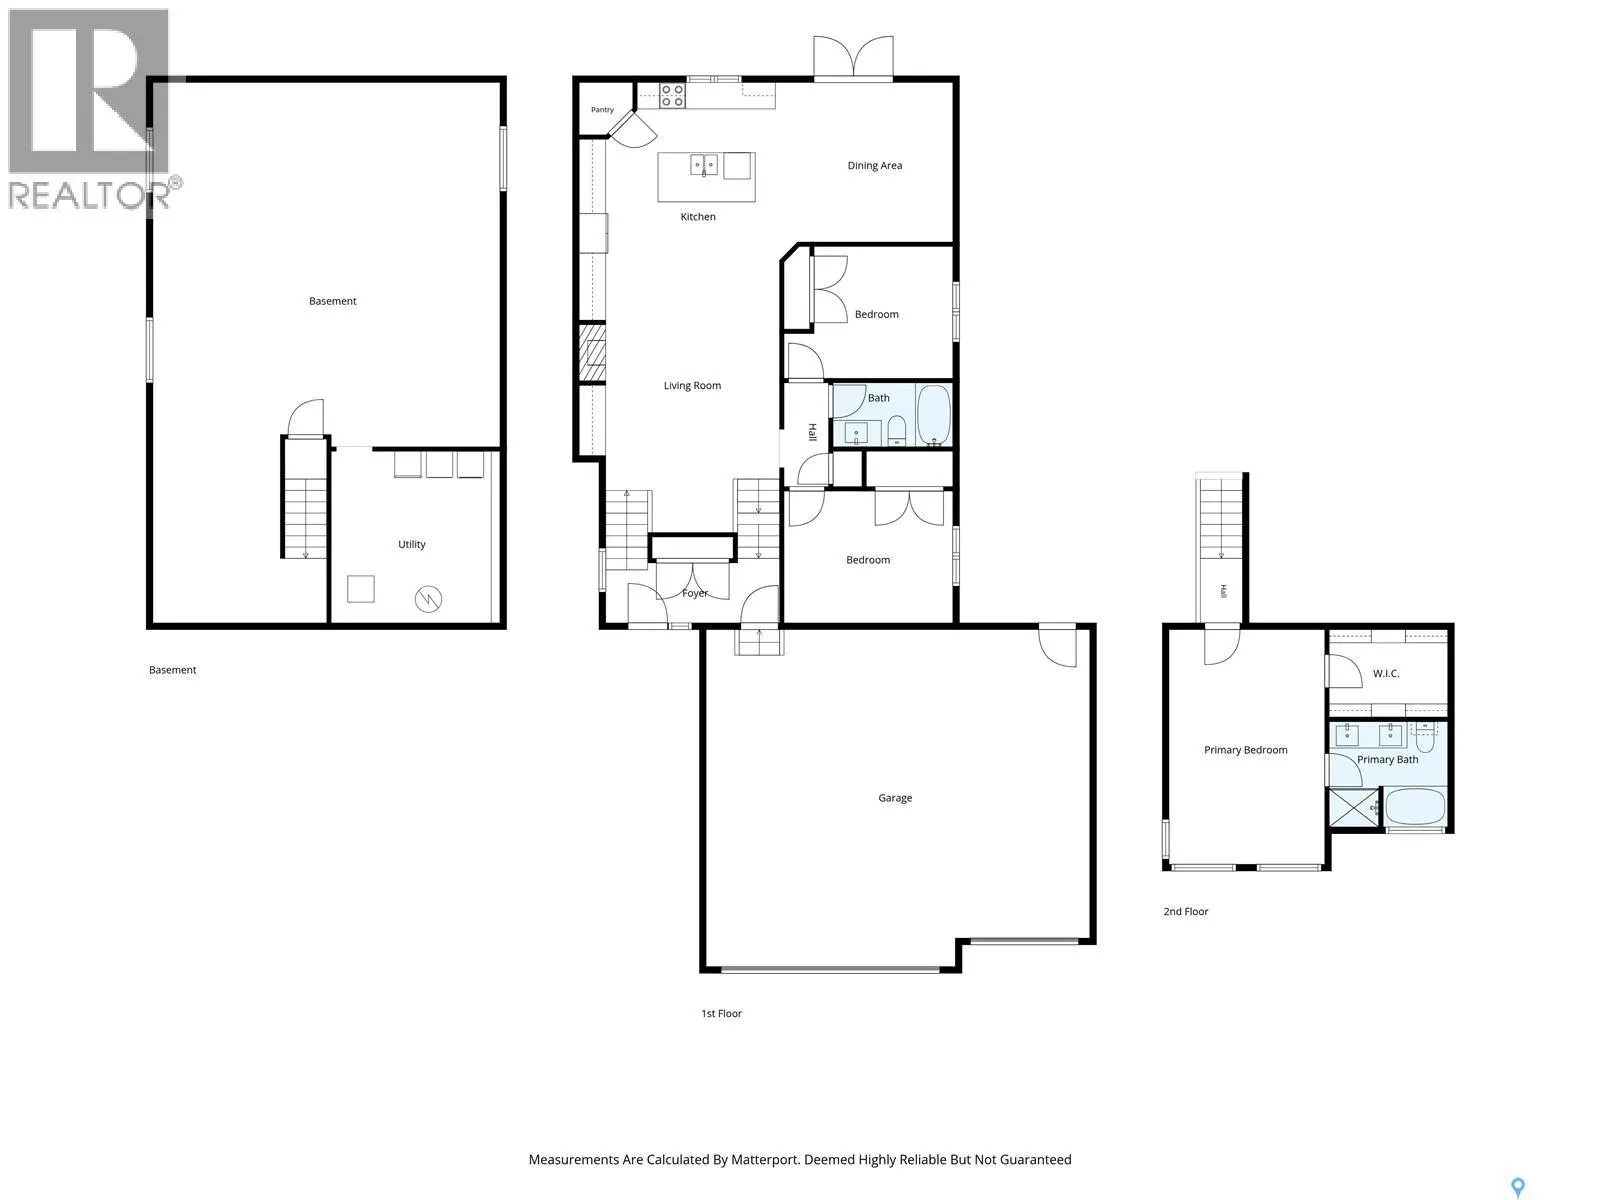
Welcome home to 538 Bolstad Turn in the sought after community of Aspen Ridge. This modified bi-level home delivers exceptional curb appeal on a quiet street with park access! From the moment you enter, the spacious foyer with striking herringbone tile, the natural light, the vaulted ceiling - this ...all sets the tone for a modern and thoughtful design. The main floor features an inviting open-concept layout, perfect for both everyday living and entertaining. The living room is anchored by a stunning gas fireplace with a tiled feature wall, custom cabinetry, floating shelves with integrated LED lighting, and built-in speakers. The contemporary kitchen offers a stylish and functional space that flows seamlessly into the generous dining area. Two well-sized bedrooms and a full bathroom complete the main level. Privately situated above, the primary suite is a true retreat, filled with natural light and featuring a spacious walk-in closet and a beautifully appointed ensuite with dual sinks, a relaxing soaker tub, and a tiled freestanding shower. Outside, enjoy a fully landscaped, low-maintenance backyard designed for relaxation, complete with a private deck and plenty of enclosed storage underneath. A heated triple attached garage provides exceptional space for vehicles and storage, while central air conditioning and a natural gas BBQ hookup add everyday convenience. With its modern design, functional layout, and fantastic location next to the park, this home offers an exceptional opportunity to enjoy everything Aspen Ridge has to offer! As per the Seller’s direction, all offers will be presented on 11/12/2026 6:00PM. (id:10452)
Room Types
4pc Bathroom
-
Measurements not available
0 sqft
4pc Ensuite bath
-
Measurements not available
0 sqft
Bedroom
-
Dimensions 10 ft ,2 in x 10 ft
101.67 sqft
Similar Properties (No results)
Listing courtesy of: Realty Executives Saskatoon
This REALTOR.ca listing content is owned and licensed by REALTOR® members of The Canadian Real Estate Association.