
36
$629,500 Sale
Listed 1 hour
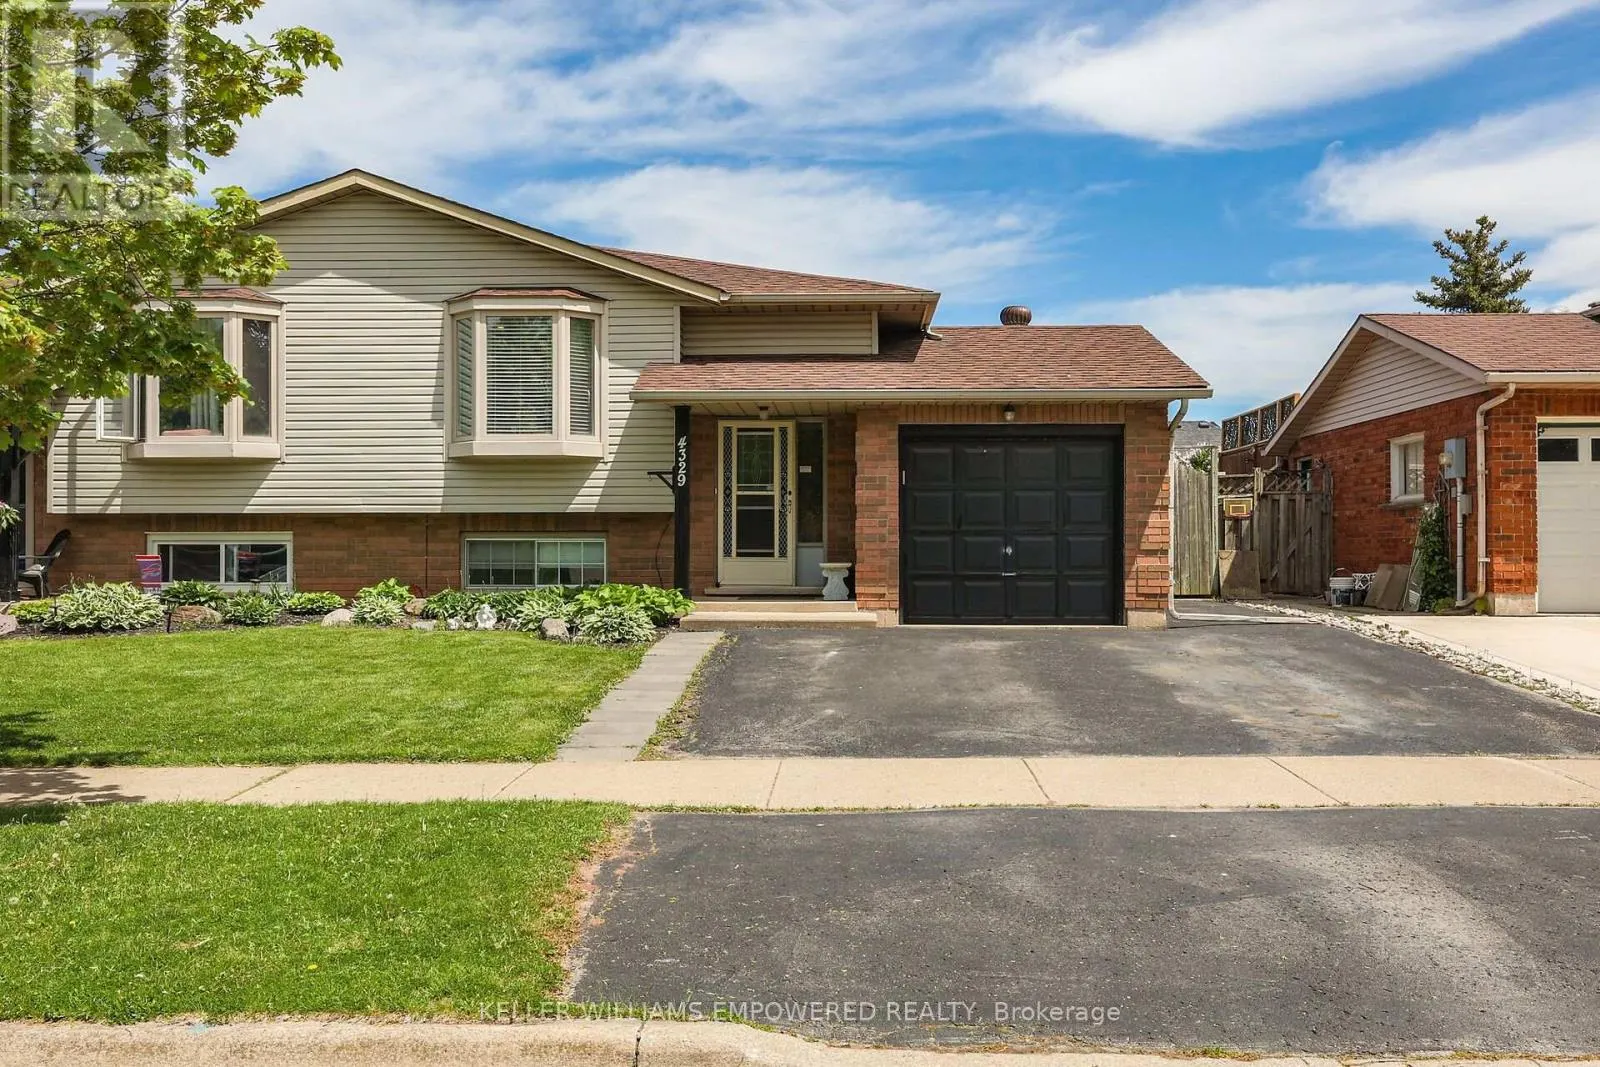
4329 CONCORD AVENUE
· 2+3
· 2.0
· 3
· 700 - 1100
Key Facts
Key facts for 4329 CONCORD AVENUE
Property Type
House, Raised bungalow
Parking
Garage: Yes, 3 parking
MLS #
X13802838
Size
700 - 1100 sqft
Basement
N/A
Listed on
-
Lot size
-
Tax
-
Days on Market
-
Year Built
-
Maintenance Fee
-

Description
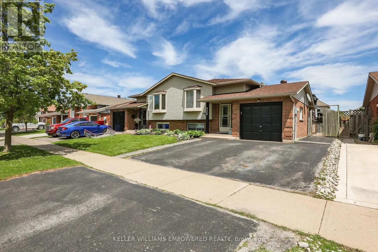
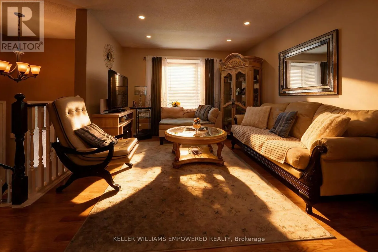
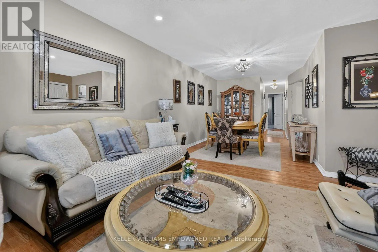
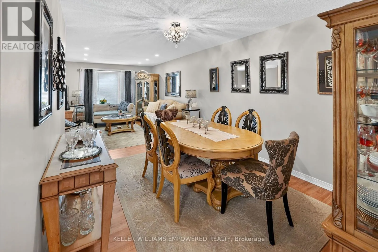
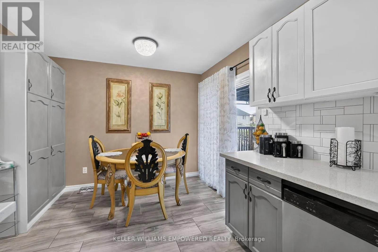
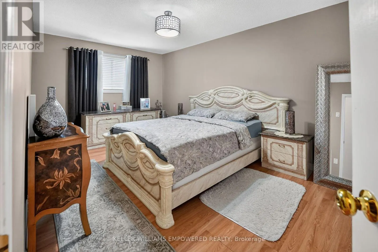
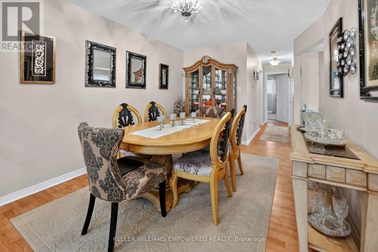
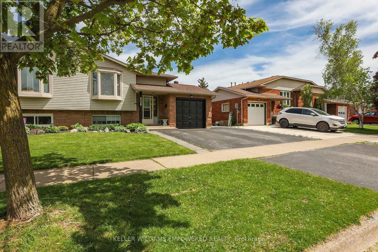
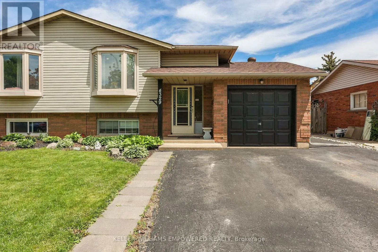
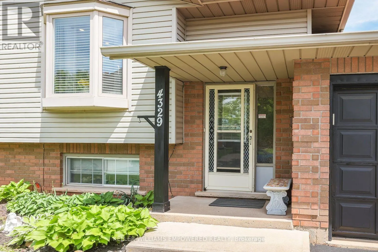
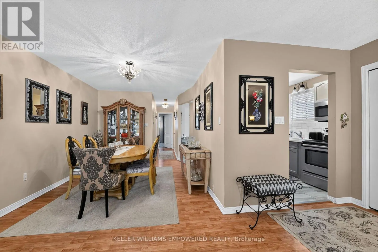
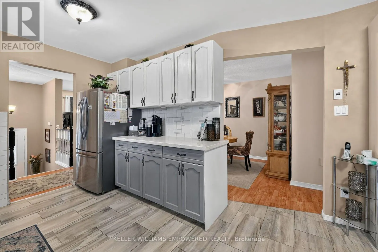
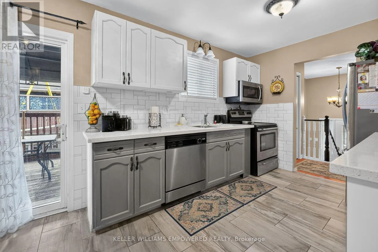
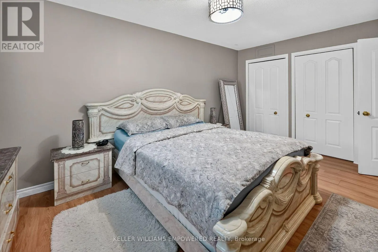
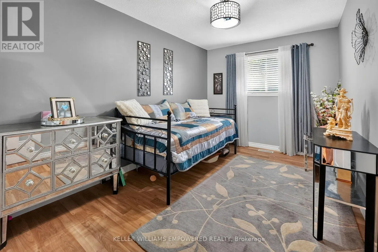
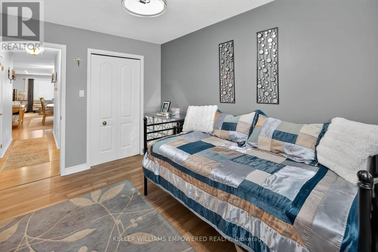
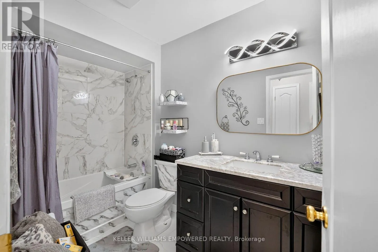
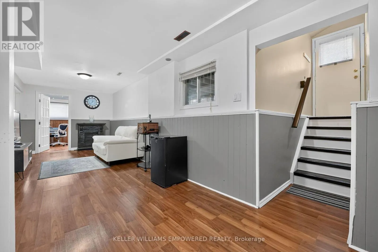
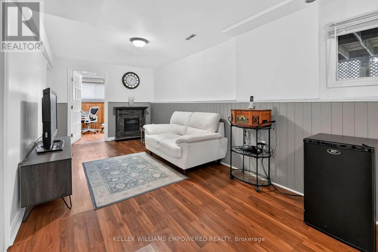
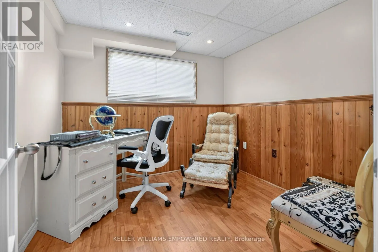
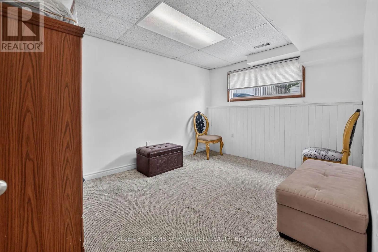
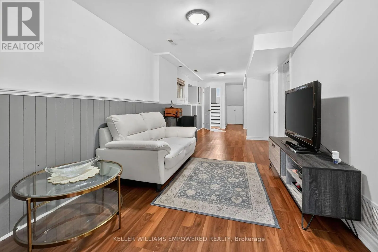
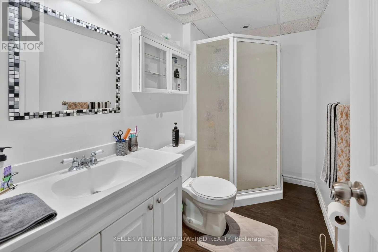
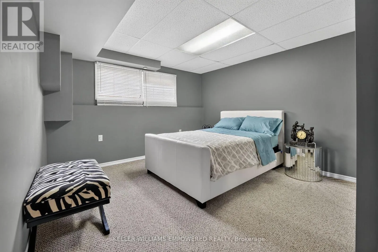
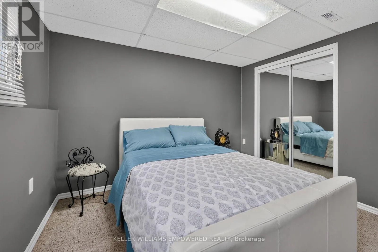
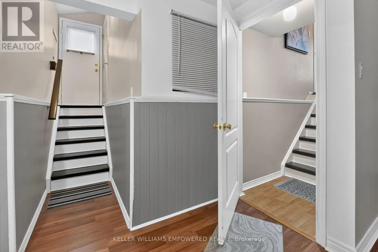
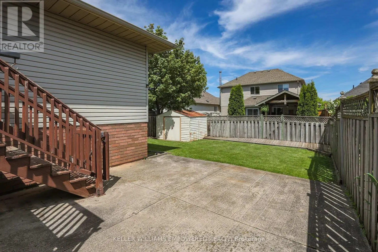
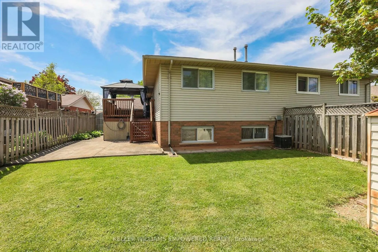
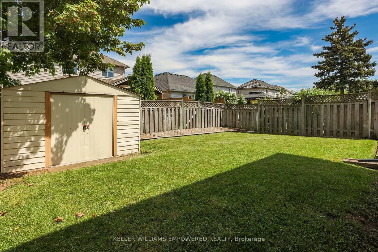
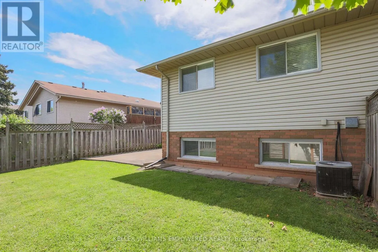
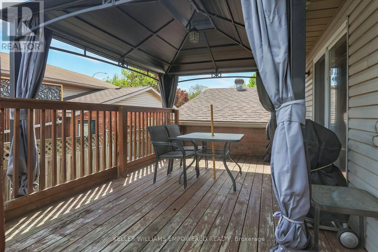
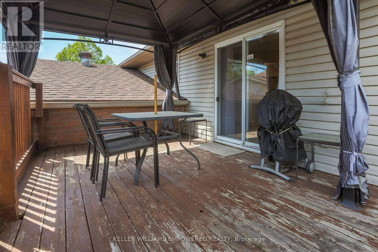
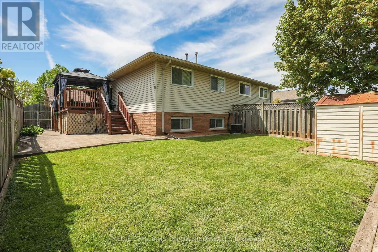
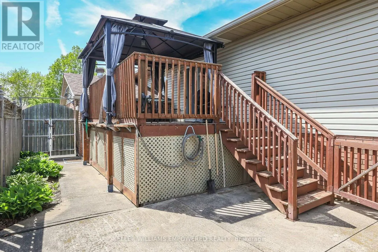
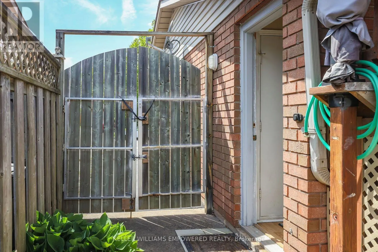
A Wonderful Opportunity for First-Time Buyers, Growing Families & Investors!Welcome to this charming and well-maintained semi-detached raised bungalow, ideally located in a highly desirable, family-friendly neighbourhood surrounded by schools, school bus routes, parks, shopping, transit, and everyda...y amenities. Step inside to a bright and spacious main level featuring large windows, an inviting open-concept living and dining area, and a functional layout perfect for both everyday family living and entertaining. The main floor offers two generously sized bedrooms, a modern four-piece bathroom, and an updated kitchen with stainless steel appliances. The bright eat-in kitchen provides a walkout to the backyard, creating a seamless connection to the outdoors. Enjoy summer evenings in the fully fenced and gated backyard, complete with a spacious patio and gazebo-an ideal setting for outdoor dining, entertaining, children, pets, or simply relaxing in your own private space. The fully finished lower level offers exceptional versatility with a separate entrance, three additional bedrooms, a three-piece bathroom, a large laundry room with washer and dryer, plenty of closet/storage space, and a convenient kitchenette area with bar sink. Whether you're looking for additional space for a growing family, an in-law setup, or potential rental income, this lower level provides excellent flexibility. With five bedrooms in total, two full bathrooms, a finished basement, separate entrance, and a family-oriented location, this home offers outstanding value and opportunity. Perfect for first-time homebuyers, young or growing families, multi-generational living, or investors seeking income potential. A home that offers space, flexibility, and plenty of possibilities in a neighbourhood where families love to call home. Don't miss this! (id:10452)
Room Types
Bathroom
-
Dimensions 2.86 m x 1.4 m
43.1 sqft
Bedroom
-
Dimensions 2.71 m x 2.56 m
74.68 sqft
Bedroom
-
Dimensions 3.5 m x 3.32 m
125.08 sqft
Similar Properties (No results)
Listing courtesy of: KELLER WILLIAMS EMPOWERED REALTY
This REALTOR.ca listing content is owned and licensed by REALTOR® members of The Canadian Real Estate Association.